您正在搜尋...

Search Result

Product Categories: Precision Measurement Systems

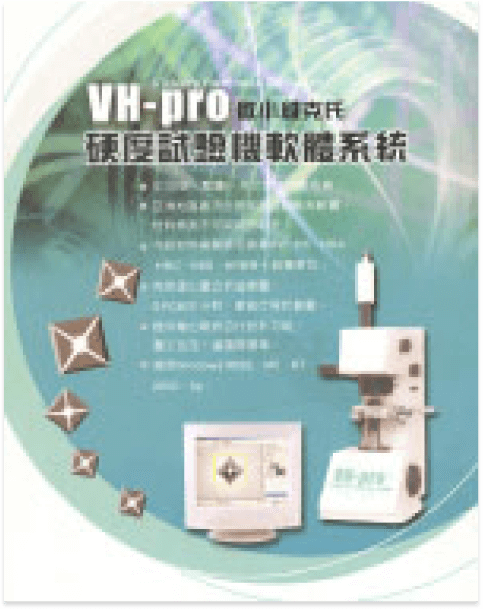
VH supports hardness testing and materials inspection where test conditions, measurement results, and quality evidence must be recorded consistently.
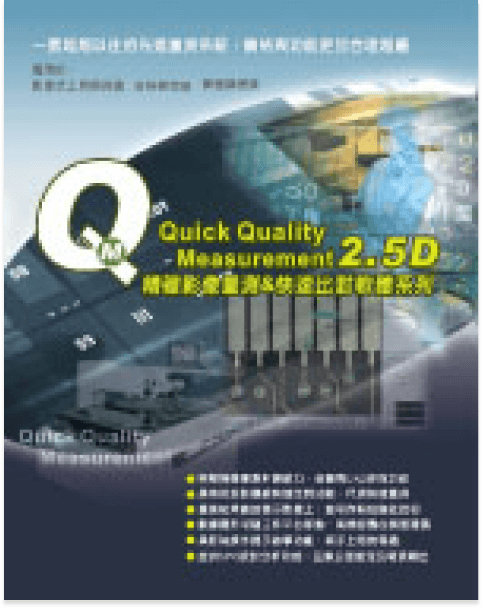
QM-2.5 supports microscope-based image measurement with intuitive operation, geometric computation, and traceable inspection records.
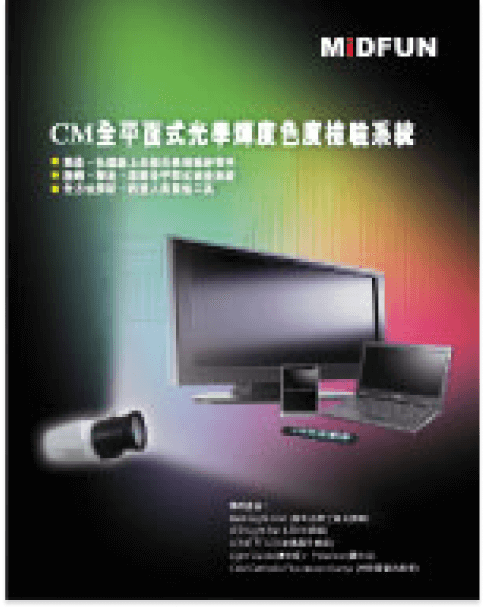
CM supports full-field optical inspection where panel, LED, and display-related products require consistent image-based quality checks.
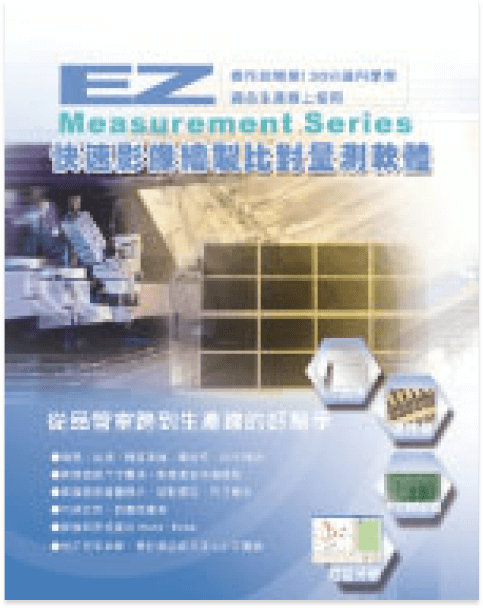
EZ supports metallographic image analysis and measurement so materials teams can quantify structure, defects, and inspection findings.
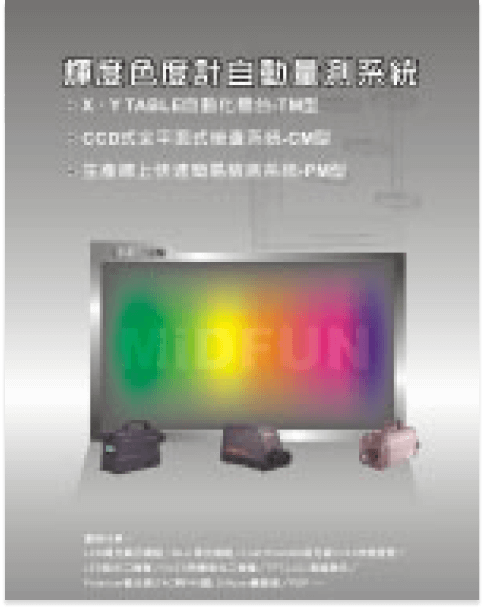
TM supports optical measurement for display and lighting workflows where luminance, chromaticity, and repeatable measurement records are required.
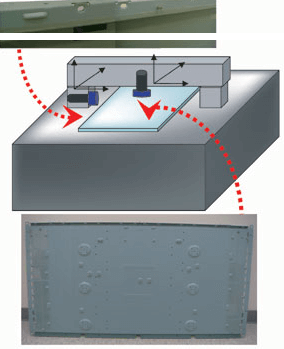
MV supports large flat-panel and optoelectronic inspection where front-view, side-view, height, and multi-plane measurement must be captured efficiently.
AOI supports image-based defect and dimensional inspection for semiconductor, packaging, and PCB use cases where speed and consistency are critical.
CT supports specialized measurement scenarios where standard inspection equipment must be adapted to force, electrical, laser, or mixed measurement requirements.

AIM supports automated image-based measurement for precision components where repeatability, dimensional data, and inspection traceability matter.
Scroll to Top
5/21 線上研討會 QMS/QRP 品質內循環